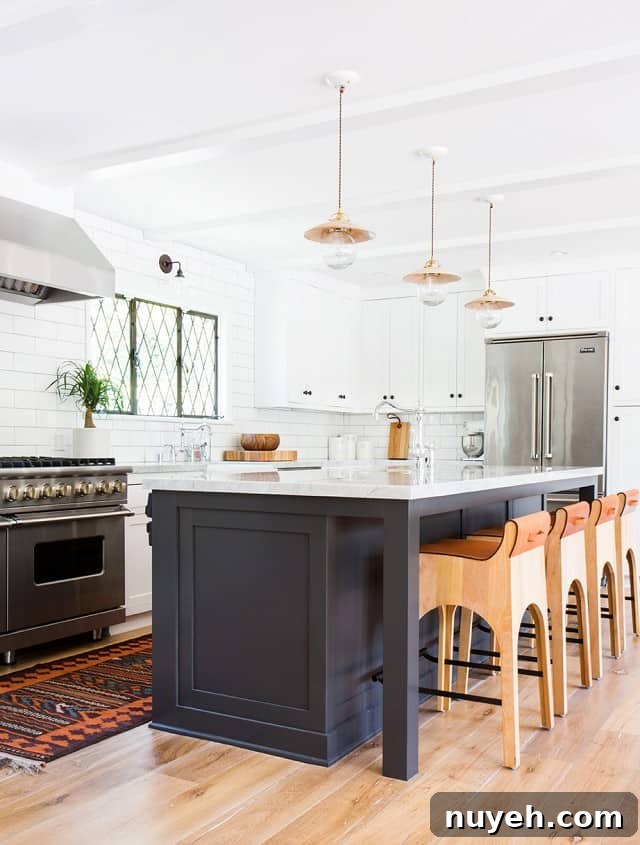
I used to fantasize about ceilings that soared—100 feet, ideally. In reality, our house has short ceilings: eight feet, to be precise. For a long time I mourned them. When we started planning our remodel, the one thing I felt I truly needed was to vault the ceilings. I worried about the linoleum, the dated wood cabinets, the tired countertops, and the old windows with condensation between the panes, but the low ceilings were the real heartbreak.
When I shared my list of “needs” with our contractor, he politely made it clear that vaulting the roof wasn’t going to happen. There was no way it fit the budget. I briefly considered drastic measures—selling the goats might have helped—but eventually I accepted a simpler truth: you don’t have to raise the roof to make a room feel open and beautiful.
After letting go of that one big renovation dream, I turned my attention to design strategies that celebrate and visually expand low ceilings. The goal became creating rooms that feel intentional, airy, and cozy rather than cramped. With careful choices in color, lighting, scale, and texture, low ceilings can look deliberate and elegant rather than limiting.
Design tips for beautiful rooms with low ceilings
Here are practical, approachable ways to make low-ceiling rooms feel taller and more open while staying budget-friendly:
- Use light, unified color palettes. Light neutrals on walls and ceilings help reflect light and reduce visual boundaries. A consistent color scheme across walls, trim, and ceiling can make the space feel more continuous and less fragmented.
- Choose low-profile, scaled furniture. Select sofas, beds, and cabinetry with lower backs and slimmer silhouettes. Oversized pieces make a compact ceiling feel heavier, while lighter-scale furnishings create a sense of breathing room.
- Think vertically in details. Vertical patterns—subtle wallpaper stripes, tall bookshelves, or vertical shiplap—draw the eye upward. Keep these elements balanced so the effect feels natural rather than forced.
- Optimize lighting layers. Recessed lighting and flush or semi-flush fixtures keep the ceiling plane uncluttered. Add wall sconces and table lamps to create depth without lowering the perceived ceiling height.
- Keep window treatments high and simple. Mount curtains as close to the ceiling line as possible and let them fall to the floor. This simple trick visually stretches the room’s proportions even when the ceiling is low.
- Prioritize negative space and uncluttered sightlines. Open shelving, thoughtful storage, and pared-back decor allow the eye to travel across the room uninterrupted, which helps the entire space feel larger.
- Use mirrors and reflective surfaces. Strategically placed mirrors or glossy finishes bounce light around the room and create a sense of added depth.
- Limit heavy crown molding. If you want trim, choose slim moldings or painted trim that blends with the wall color so the ceiling line remains subtle and uninterrupted.
I found inspiration in a range of projects that celebrate modest ceiling heights rather than hiding them. Thoughtful lighting, clean-lined kitchens, and warm textures all work together to create spaces that feel intentional and well-proportioned. As a bonus, many of these solutions are more affordable and faster to implement than major structural changes.
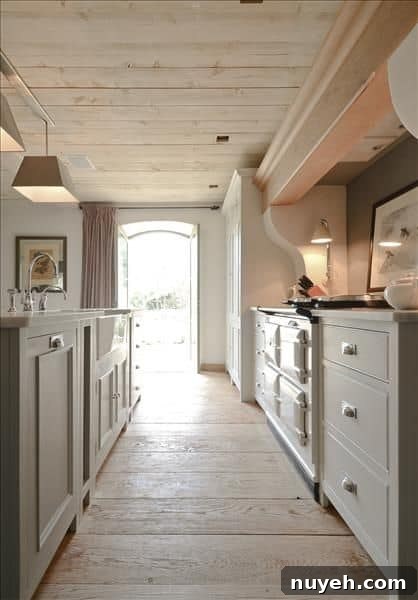
Surrey Kitchens
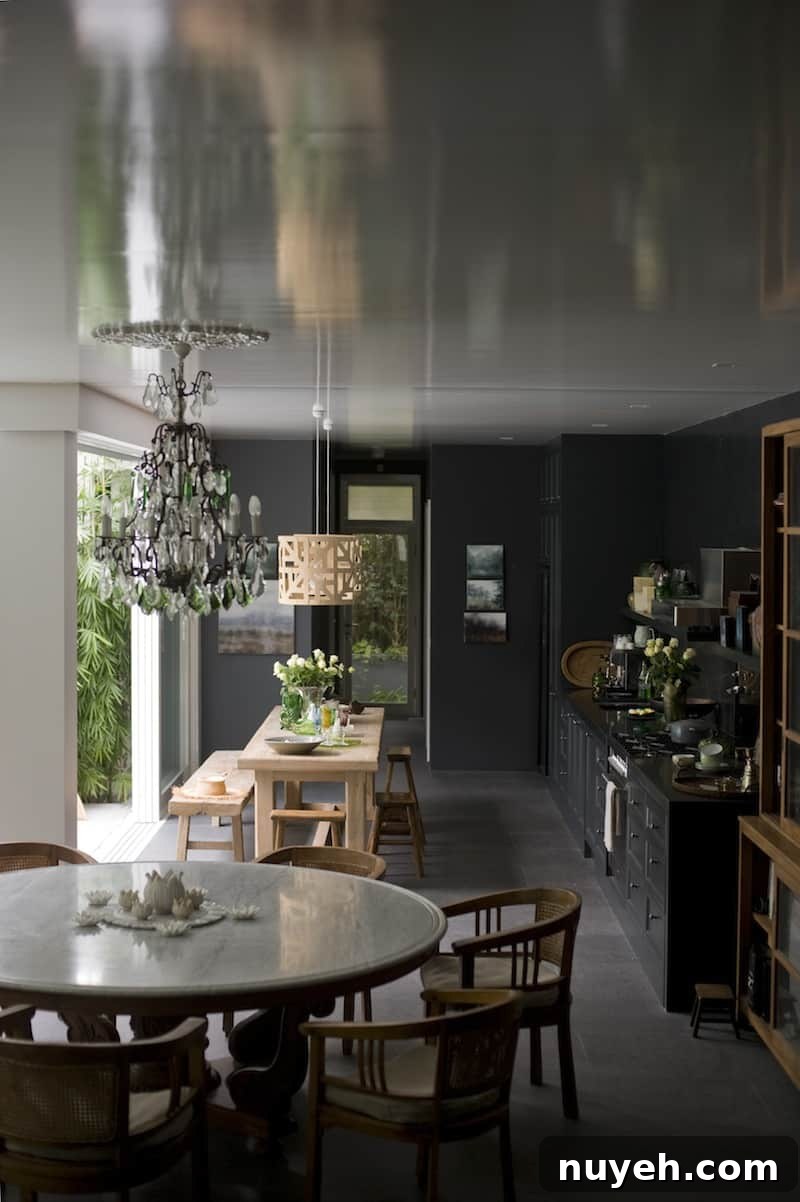
The Generalist | Karen Cotton
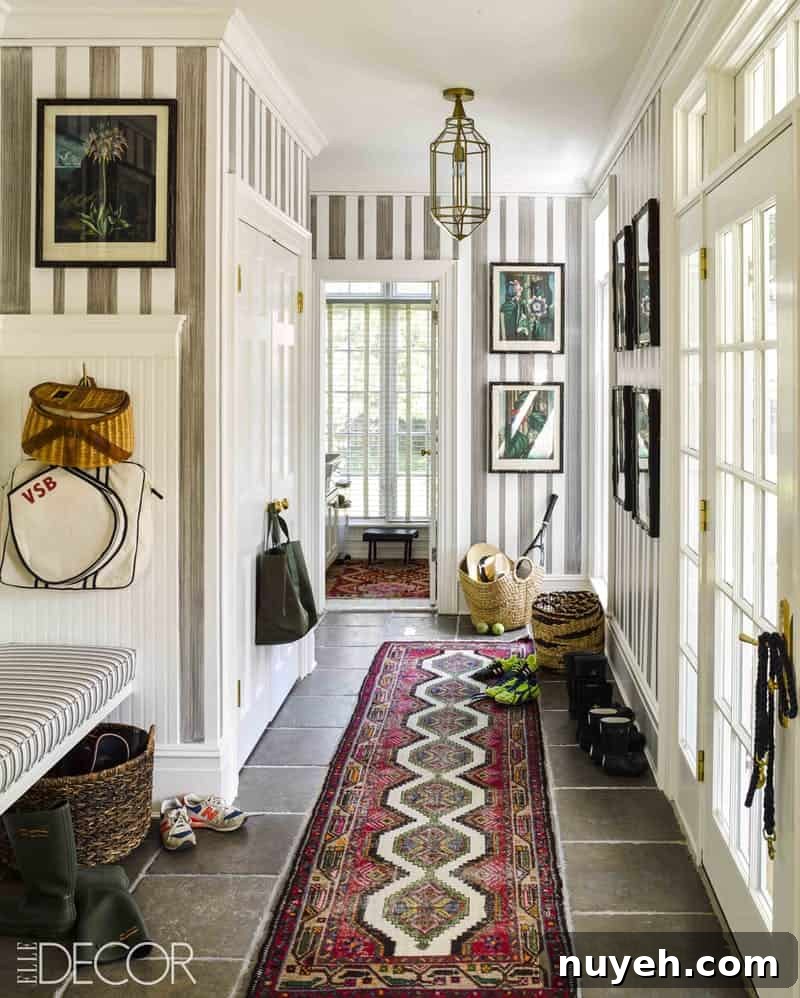
Douglas Friedman | Elle Decor
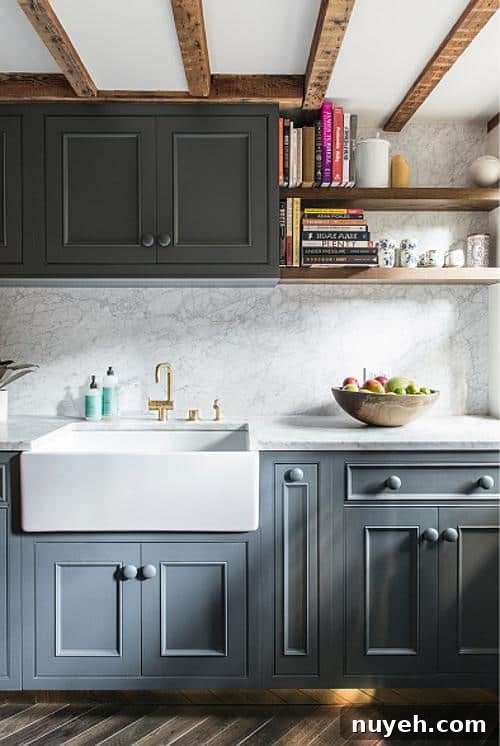
Elizabeth Roberts Architecture & Design | Desire to Inspire
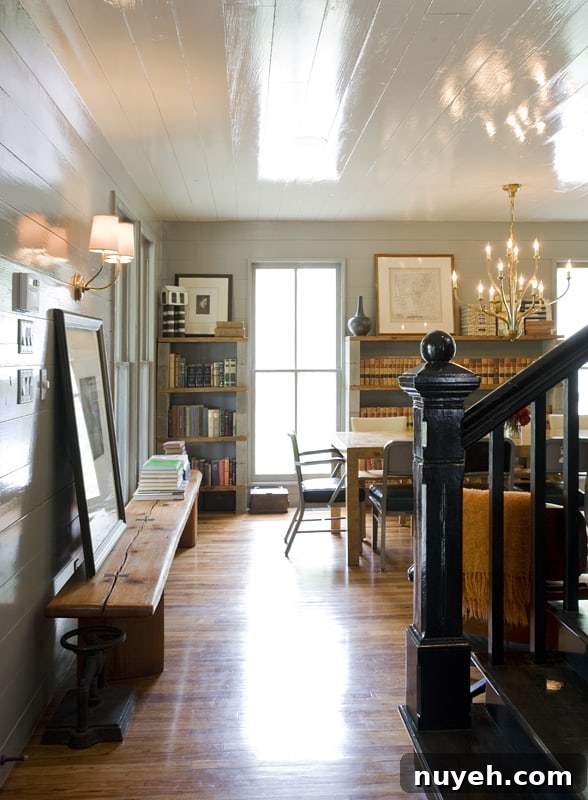
Helen Thompson In House | Ryann Ford | Kimberly Renner Design
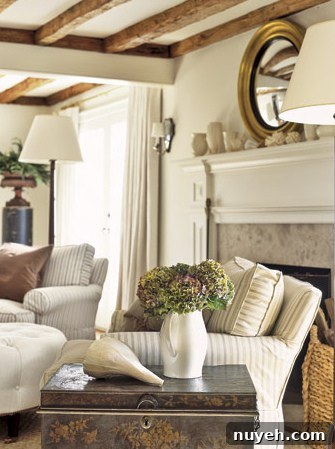
The Inspired Room from Country Living

Amber Interiors | Tessa Neustadt
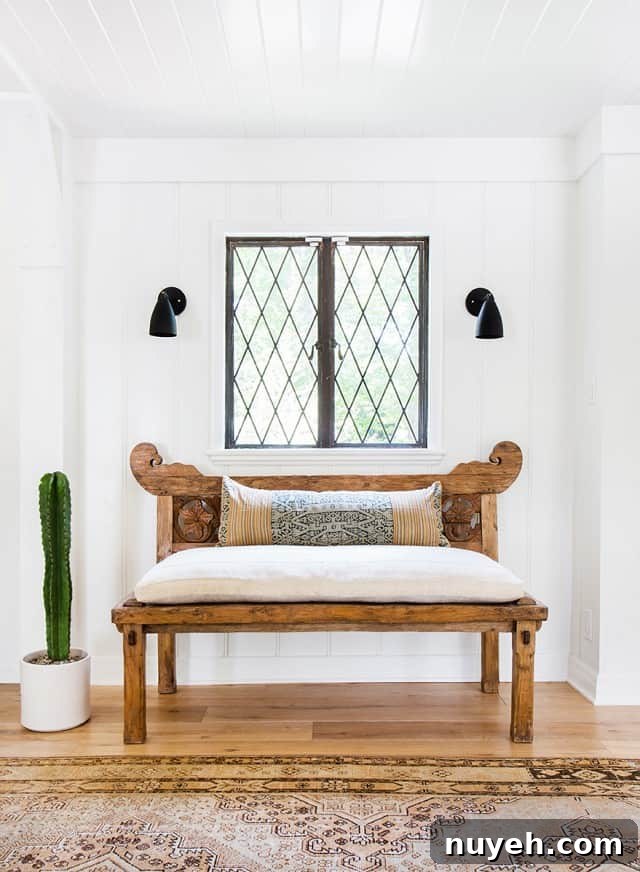
Amber Interiors | Tessa Neustadt
Have low ceilings in your home? Embrace them. A thoughtful plan—combining color, lighting, proportion, and texture—can turn what once felt limiting into a cozy, stylish advantage. Low ceilings don’t have to be a compromise; they can be the foundation for a warm, livable design.
You Might Like
Black Bathroom Design Inspiration
Our White Shaker Kitchen Cabinets
The Prettiest Cabinet Hardware & Lighting That Won’t Break Your Budget